Knoop Hardness Testing (HK)
The Knoop hardness test is an alternative to the Vickers test in the micro hardness testing range. This page describes the Knoop hardness test and gives you practical information on how to apply it in practice.

The Knoop hardness test at a glance:
- A micro hardness test used for brittle materials, such as ceramics
- Suitable for small elongated areas, such as coatings
- Applicable standards: ASTM E384, ISO 4545, JIS Z 2251.
About the Knoop hardness test
The Knoop hardness test is an alternative to the Vickers hardness test in the micro hardness testing range, and it can be performed on the same universal or micro hardness testing machine. It is mainly used to overcome cracking in brittle materials, as well as to facilitate the hardness testing of thin layers.
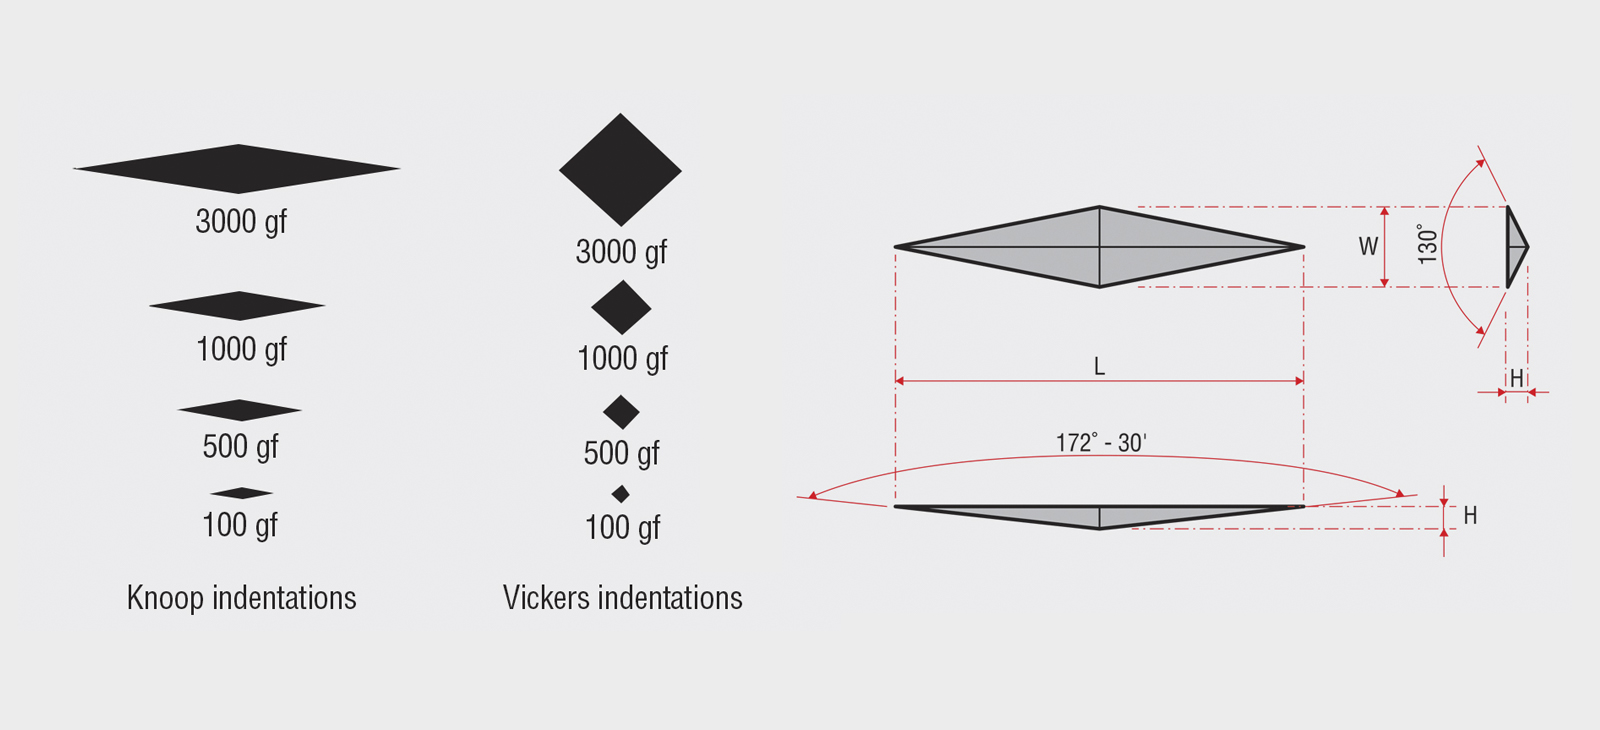
As in the Vickers hardness test, the indenter used in the Knoop hardness test is a pyramidal diamond. However, instead of being symmetrical, the pyramid is elongated. Knoop Hardness (HK) is ascertained by measuring optically along the long diagonal of the indent.
The Knoop Hardness calculation
The Knoop Hardness (HK) is calculated by optically measuring the length of the longest diagonal of the impression left by the diamond indenter. The measured indentation is then converted into a hardness value using a standardized formula or reference table. Modern hardness testers automatically calculate and display the HK value through integrated software.
HK = 1,451 F/d^2
HK: Vickers hardness
F: Test load (gf)
d: Length of the long diagonal (mm)
- Load range: From 1 gf up to 2 kgf
Knoop Loads
The Knoop micro hardness test should not be used if it produces diagonal lengths less than 20 μm, as this will result in measurement inaccuracy.
| STANDARD | LOAD RANGE | |
|
ISO 4545 |
1 gf - 2 kgf or more |
(0.0098 - 19.613 N) |
|
ASTM E384 |
1 gf - ≤1 kgf |
(0.0098 - 9.807 N) |
- Indentation time: 10-15 seconds
- Sample thickness ASTM: At least 10 times the indentation depth
- Sample thickness ISO: At least one-third of the length of the long diagonal.
Download our brochure covering our Knoop-Vickers hardness testers

How to measure Knoop Hardness in 6 steps
Using a DuraVista-40 hardness testing machine with motorized stage:
- Place your sample on the stage.
- Click and drag the mouse to move the sample into position.
- Press autofocus or scroll to focus.
- Select the test load.
- Choose a measurement objective.
- Start the test.
Indent spacing
A Knoop indentation not only measures hardness but also changes the material structure around the test location. To avoid interactions between neighboring tests and ensure accurate hardness values, the standards prescribe specific spacing between indentations.
Edge spacing: ≥ 3.5× short diagonal for parallel orientation, or ≥ 1× long diagonal for perpendicular orientation.
Between indents: ≥ 3.5× short diagonal for side-by-side indentations, or ≥ 2× long diagonal for end-to-end indentations. Use the larger indentation if sizes differ.
Diagonal widths
Similar to Vickers, Knoop standards prescribe a minimum diagonal width of 20 µm.
Prepare for a Knoop hardness test
Specimen
The specimen needs to be properly prepared before placed on the micro-hardness machine. The requirements for the surface finish depend on the test load being applied; lower test loads require a progressively finer surface finish.
- The test surface should be mechanically polished or electropolished to ensure accurate measurement of the small Knoop indentation.
Equipment
To ensure reliable and traceable results, the Knoop hardness tester should undergo direct verification and calibration at least annually by an accredited calibration laboratory. In-between direct calibrations, operators are encouraged to perform regular indirect verifications using certified reference test blocks with known hardness values.
Environment
Among all hardness testing methods, the Knoop test, together with Vickers, is the most sensitive to shock and vibration, particularly when performing microhardness measurements. To ensure accurate and repeatable results, the instrument should be installed on a stable, rigid surface. Vibrations from nearby machinery, foot traffic, or other external sources should be minimized or eliminated whenever possible.
ISO and ASTM standards specify an operating temperature between 10 °C and 35 °C.
Operator
The operator is responsible for ensuring that the specimen is correctly positioned and remains stable throughout the complete test cycle. To prevent measurement errors caused by material deformation, indentations should be spaced sufficiently apart and away from the specimen edges.
As a general guideline:
- The distance between the centers of two adjacent indentations should be at least 3 times the diagonal length (3d) for steel and copper alloys.
- For light metals, the spacing should be at least 6 times the diagonal length (6d).
- The distance between an indentation and the edge of the test piece should be 2.5d to 3d, where d is the average indentation diagonal length.
For specific applications, always consult the relevant Vickers testing standard to confirm the required spacing and testing conditions.

Knoop Method and Ceramics
For ceramic materials, the Knoop hardness test is often the preferred method of hardness testing. Its elongated, shallow indentation geometry enables precise measurements while minimizing the risk of crack formation that can occur with deeper impressions, like for example from a Vickers test.
Because Knoop indentations are very small, accurate results depend heavily on excellent specimen preparation. Fine polishing is essential for the clear detection of the indentation tips and reliable hardness calculations. Struers has developed various dedicated preparation methods for ceramics that help ensure consistent, high-quality measurement results.

Knoop Hardness Testing for Coatings and Surface Layers
The Knoop hardness method is particularly well suited for the evaluation of advanced coatings and surface treatments.
One of the key benefits of the Knoop method is its narrow, elongated indentation geometry. This allows hardness measurements to be performed in areas that are too narrow for other test methods, such as the cross-sections of coated specimens or diffusion layers.
Because the Knoop indent remains relatively narrow, higher loads can often be used without exceeding the available test area, such as in coating cross-sections. This produces larger indents that simplify evaluation and increase confidence in hardness measurements.
In addition, Knoop testing is widely used for assessing thin surface coatings. Due to its shallow indentation depth, the plastic deformation is concentrated primarily within the coating itself, minimizing the influence of the (soft) substrate beneath. This makes the Knoop method an excellent choice for determining the true hardness of electroplated, PVD, CVD, anodized, and other engineered surface coatings where substrate effects must be avoided. Note that a poor contrast on some of these materials can complicate the measurement of the indent.
Knoop versus Vickers method
When deciding whether to use the Knoop or Vickers micro hardness testing method, there are a few things to consider.
- The Knoop indenter penetrates about half as deep as the Vickers, making it suitable for brittle materials, such as ceramics.
- The Knoop test is more sensitive to surface conditions because the indenter penetrates less deeply.
- The Knoop major diagonal is ~3.0 times longer than Vickers diagonals. This minimizes errors when reading the Knoop indent, which is important when small indents are produced (with low loads and hard materials, for example).
- Due to the geometry of the indenter, the Vickers test is better suited to small rounded areas; the Knoop test is better suited to small elongated areas, such as coatings.
- Both tests can be performed on the same micro hardness testing machines.
Read more about Vickers Hardness Testing
| Knoop (HK) | Vickers (HV) | |
| Standards | ISO 4545, ASTM E384 | ISO 6507, ASTM E384 |
| Indenter Geometry | Elongated diamond pyramid 172º | Symmetrical diamond pyramid 136º |
| Indent Shape | Rhombic, long and narrow | Square-shaped |
| Diagonal measurement | 1 diagonal | 2 diagonals |
| Indent depth | 1/30 of diagonal length | 1/7 of diagonal length |
| Main Application | Thin coatings and brittle materials (Ceramics) | Universal method with broad acceptance and wide load range, Industry standard for CHD, NHD, and SHD measurements, Welds |
| Limitations | Less commonly specified in industry standards and specifications | Smaller diagonals at low loads can increase measurement uncertainty. |

Discover our Laboratory Knoop Hardness Testers
Knoop hardness testing is perfect for delicate hardness measurements on thin coatings, ceramics or measurements close to the specimen's edge. The Knoop scale delivers accurate and comparable results across diverse materials, making it ideal for quality control, R&D, and material analysis.
Whether you need microhardness testing for surface layers and coatings or standard Knoop testing for metals and alloys, our large range of Knoop-Vickers hardness testers offers reliable performance and exceptional measurement accuracy.
Download Center
Whether you're just starting with hardness testing or are an experienced professional, this curated selection of resources is here to assist you in your work.
Take advantage of downloadable reference posters for easy use in your lab, and dive into expert-led webinars hosted by our application specialists to deepen your understanding of hardness testing techniques and methods.

Hardness testing posters
At present we have three different posters about hardness testing – all suitable for any lab. Download all posters now. Hardness Conversion Hardness Comparison Metallic materials
Hardness Conversion
Hardness Comparison
Metallic materials

Webinars about hardness testing
Upgrade your preparation skills and watch our recorded webinars with our application specialists about hardness testing.
Visual Analysis Inspection & Maintenance
Newest Generation of Hardness Testers
Sample Preparation and Parameters Influencing Results